
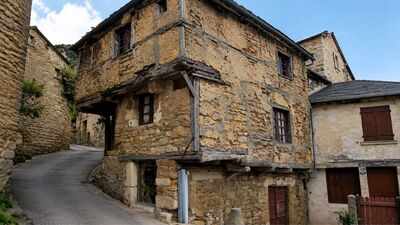
The house sits slightly off the usual tourist rhythm in a corner of Aveyron where stone villages tend to blur into one another after a while. At first glance, it does not try to announce itself, though the upper storeys seem to lean out with a kind of quiet confidence that interrupts the street below. Locals call it Maison de Jeanne, a name that has stuck despite centuries of changing ownership and use. It is often described as one of the oldest surviving timber-framed houses in the area, though that label barely captures how uneven and slightly improbable it feels when seen in person. The ground level sits narrow and restrained, almost as if it were built for a different idea of space, while everything above appears to push against those limits. Nothing about it feels decorative for the sake of charm; it reads more like a practical compromise that simply refused to disappear.
The hidden logic behind this structure in France and its uneven form
The proportions make more sense once the logic of old taxation is brought into the picture. In late medieval Aveyron, what you paid was tied closely to the footprint of your house, not what rose above it. Builders learned quickly how to work around that rule. The result, in this case, is a lower floor that seems deliberately modest, with upper levels that overhang it as if testing how far they could extend without breaking anything.There is something slightly awkward about the geometry, but it is precisely that imbalance which has allowed the building to survive as a curiosity rather than be replaced. The timber frame carries much of the visual weight, dark beams crossing pale infill, with age softening the edges where lime and wood meet. It does not feel frozen in time so much as layered, each century leaving a trace without fully rewriting what came before.
How generations of families quietly shaped the life of the house
The house has never been static in its use. It moved through private ownership for centuries, shifting quietly between families whose names rarely appear in public records. At some point it came to be associated with a woman named Jeanne, the last known inhabitant remembered locally more than historically documented. That name eventually stuck to the building itself, as these things often do in small places where memory outlives paperwork.Inside, the layout suggests a way of living that would feel unusual now. The lower level once carried a working purpose, with indications that animals and storage shared the same space. Above, living areas would have been tighter than the exterior suggests, shaped more by necessity than comfort. It is easy to forget, when looking at it today, how mixed domestic life once was in rural houses of this kind.
The quiet decline of a historic structure before its rescue
By the late twentieth century, the structure had begun to show its age more sharply. Weather, disuse and slow decay had taken their share, and the building might have continued slipping into obscurity if not for municipal intervention. In the mid-1990s the local authority stepped in and acquired it, a decision that was less about ambition and more about preventing loss.What followed was not immediate transformation. For years it sat in a kind of suspended state, acknowledged but not yet fully restored. When work finally gathered pace, it leaned heavily on traditional methods rather than modern reinterpretation. Craftspeople familiar with older techniques were brought in, and materials were chosen to match the original character as closely as possible, even when that meant slower progress.
Restoration that stayed close to the original fabric
A more structured restoration began in the late 2010s, though even then it avoided anything that would smooth out the building’s unevenness. The roof, made of slate tiles that had clearly been replaced and adjusted many times over its life, was taken apart with care. Each piece was examined rather than discarded wholesale, and only those beyond repair were substituted.Masonry work on the exterior followed a similar approach, keeping the irregular surface rather than attempting to standardise it. Timber elements were repaired rather than replaced where possible, and lime-based finishes were used inside to keep the atmosphere breathable and closer to its earlier form. The aim seemed less about presenting a perfect medieval house and more about keeping the logic of its construction visible.
How a quiet building in Sévérac-le-Château briefly captured global attention
For a long time, the building remained a local reference point, known to residents of Sévérac-le-Château Sévérac-le-Château but largely absent from wider conversation. That changed briefly when an image circulated online in the late 2010s, drawing sudden global attention. The photograph spread quickly, not because of any dramatic history, but because of the unusual proportions that read almost like an optical mistake.After that moment, attention faded again, as it often does with structures that are quieter than spectacular. What remained was the building itself, still standing in its slightly uneasy balance of narrow base and wider upper floors, carrying its history without trying to explain it.